
SOLD
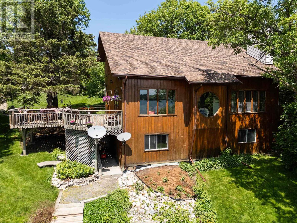
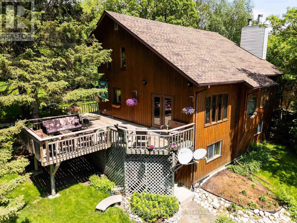
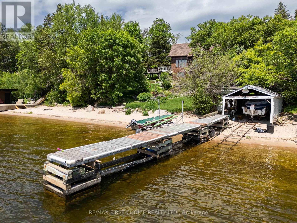
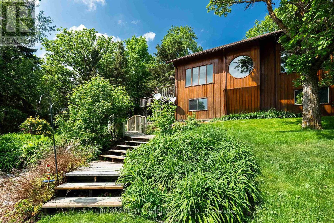
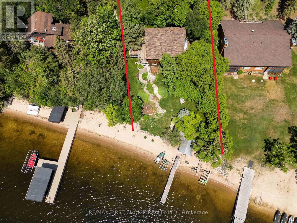
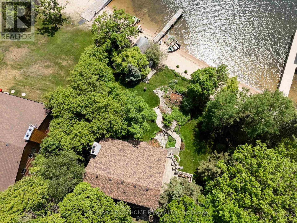
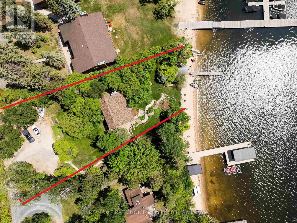
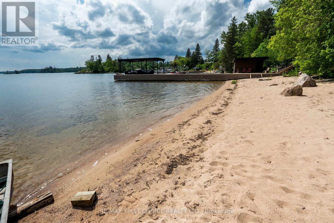
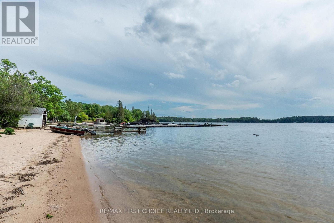
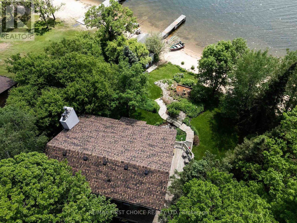
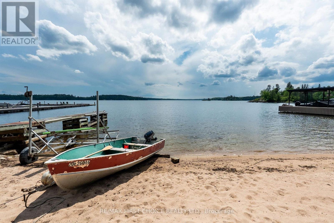
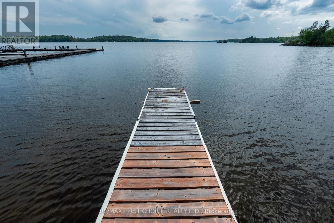
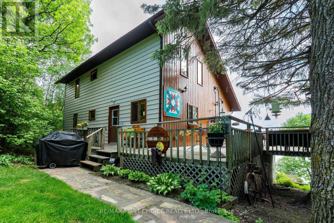
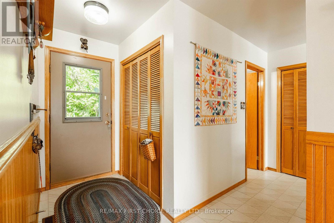
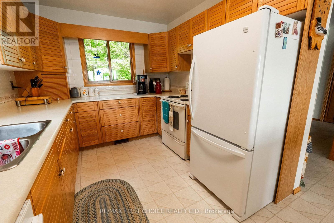
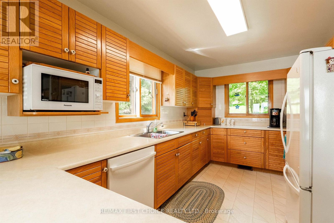
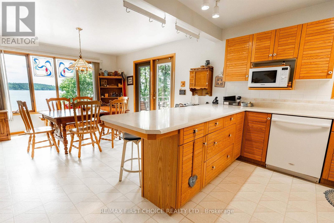
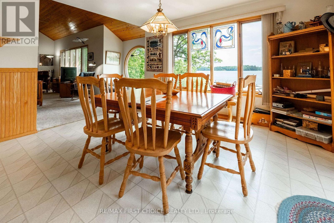
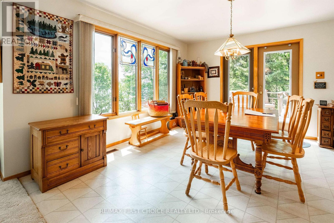
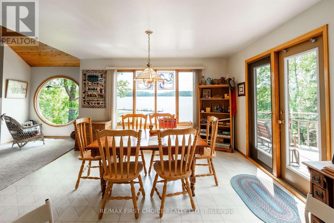
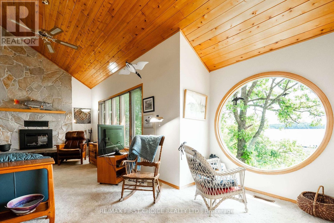
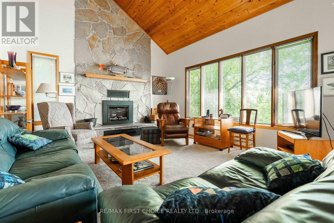
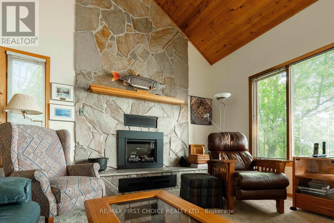
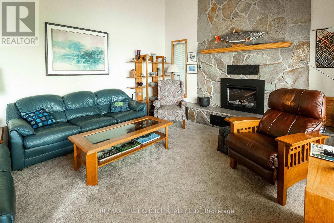
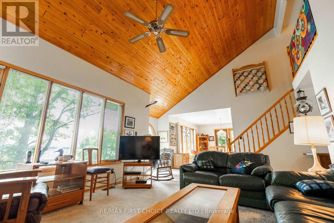
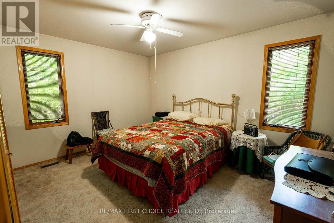
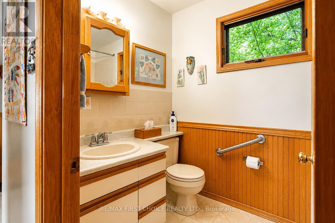
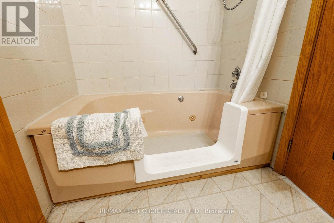
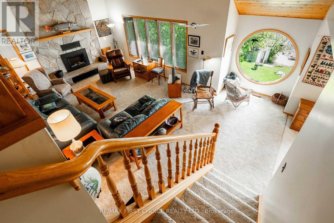
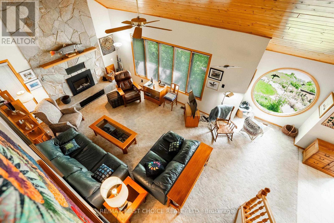
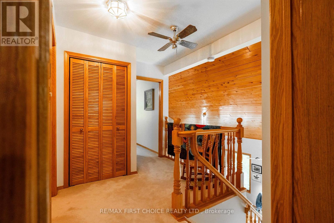
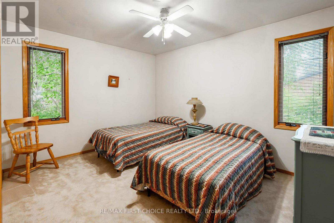
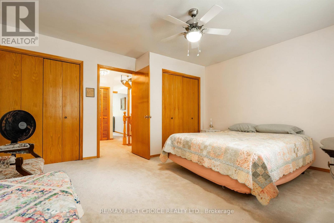
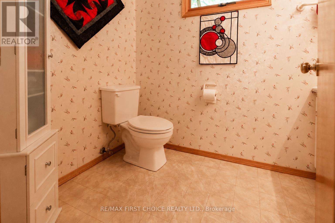
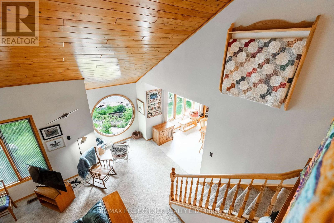
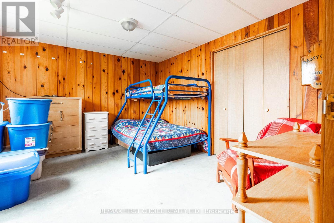
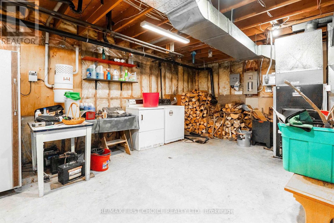
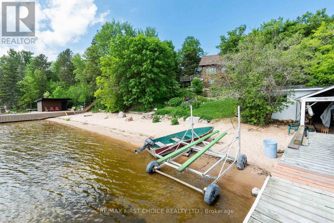
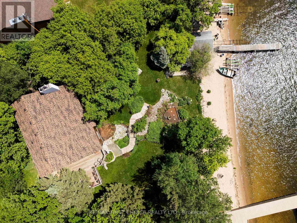
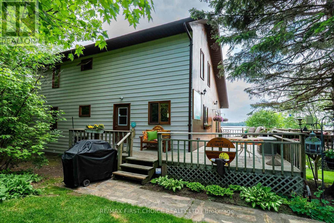
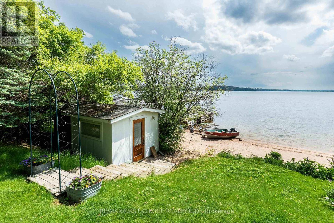
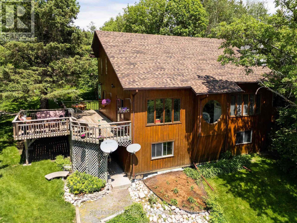
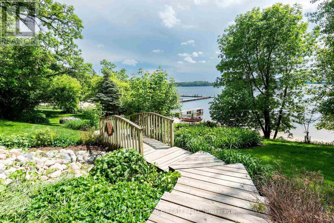
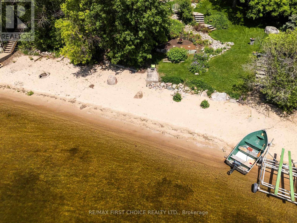
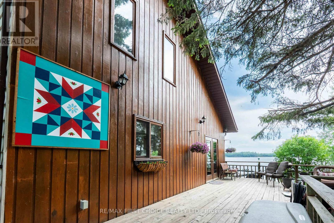
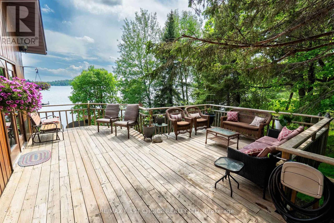
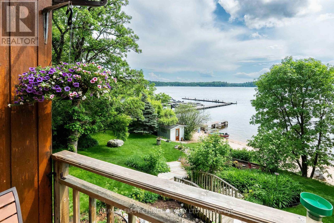
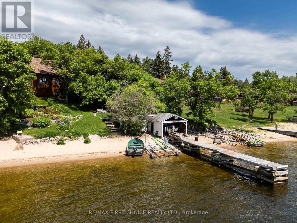
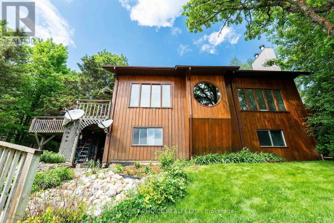
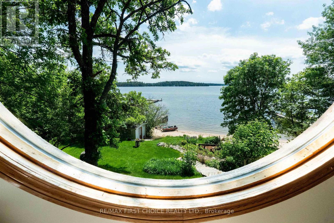
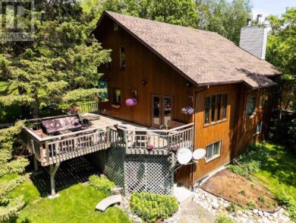
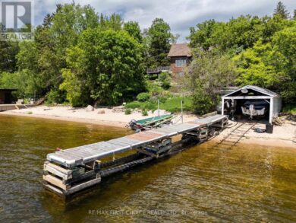
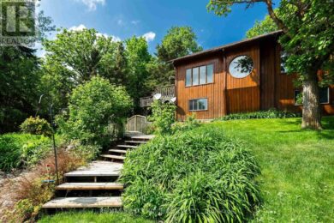
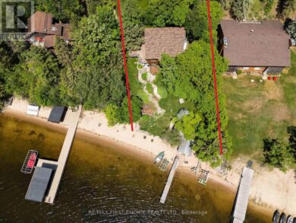
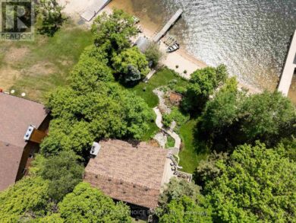
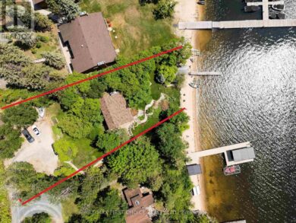
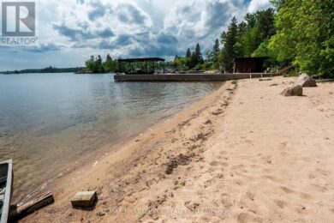
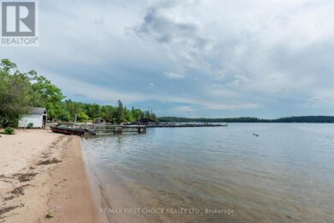
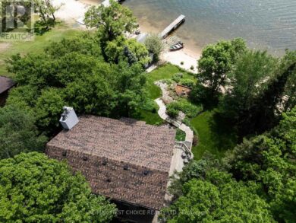
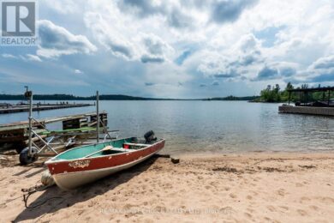
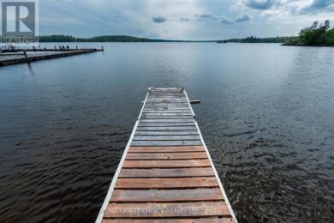
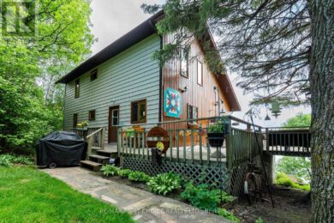
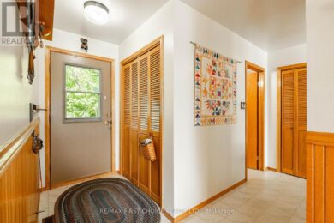
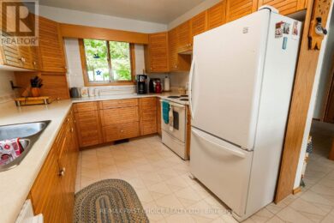
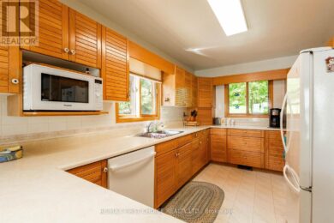
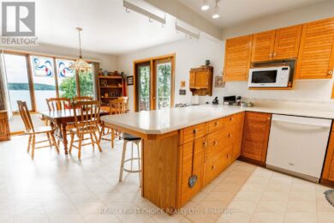
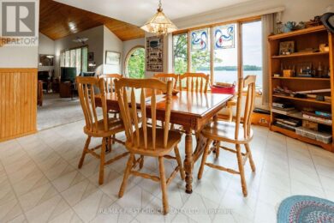
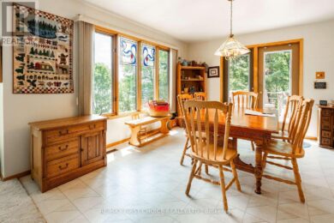
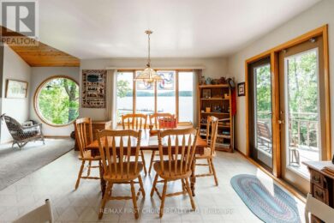
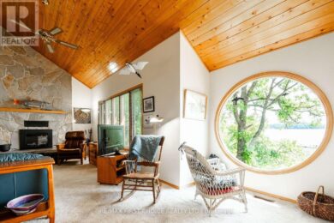
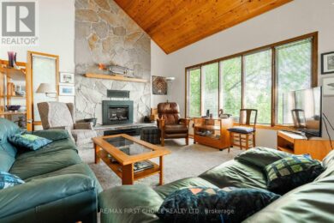
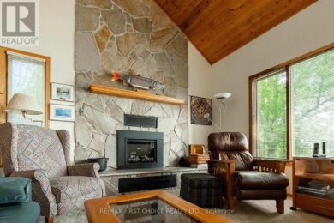
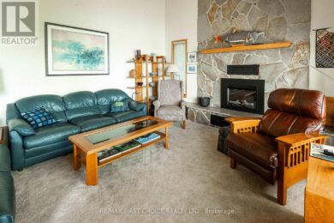
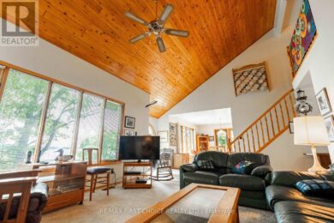
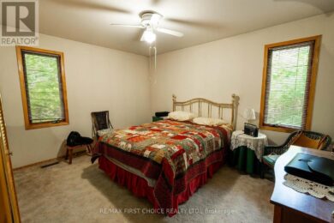
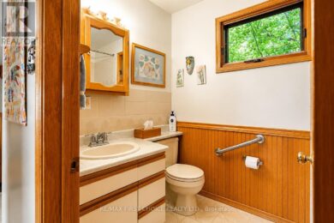
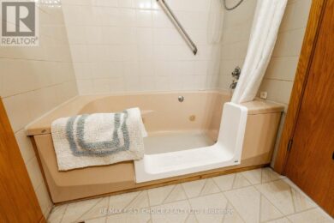
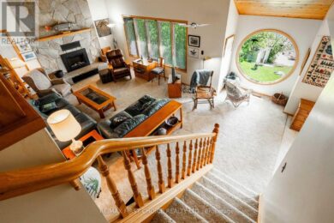
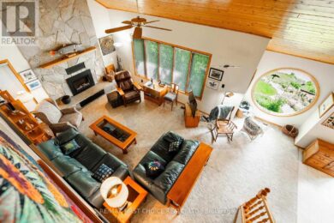
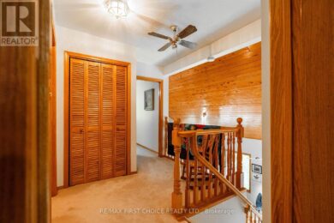
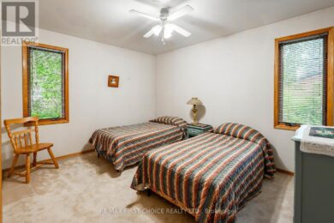
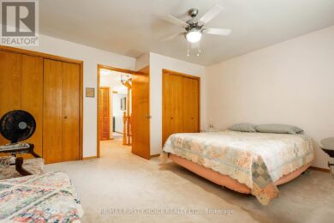
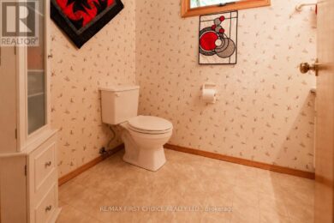
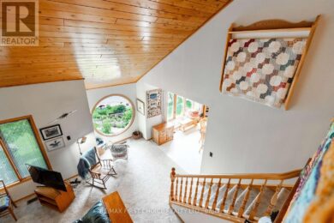
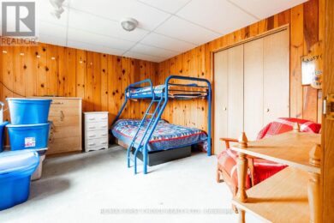
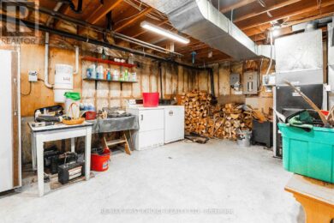
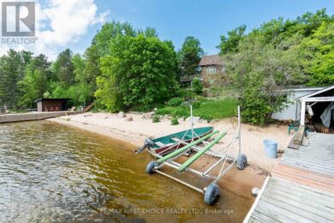
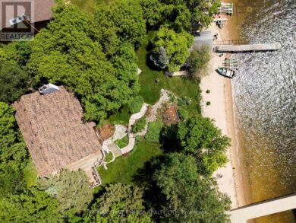
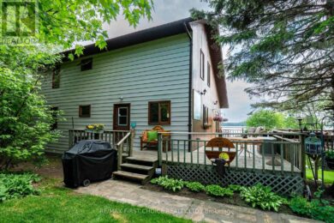
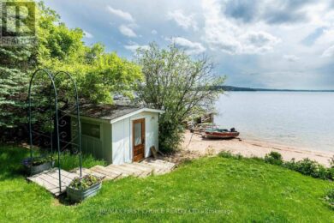
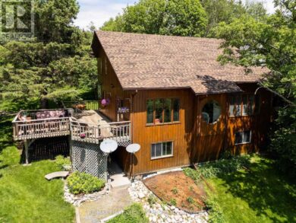
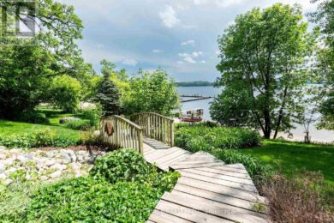
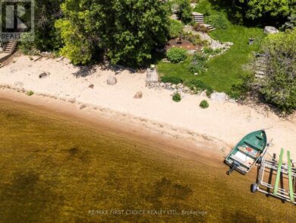
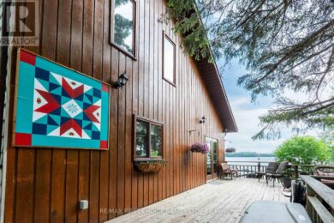
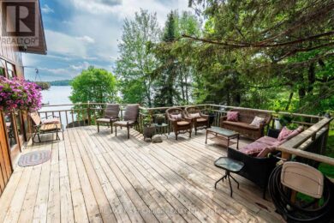
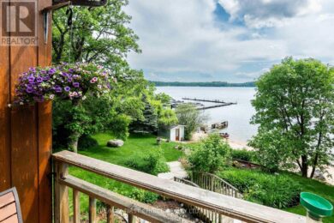
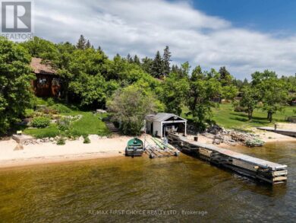
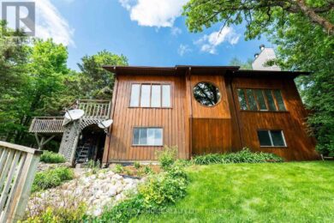
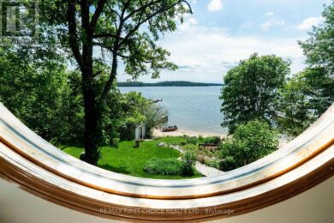
New Listing. Experience the Clearwater Bay lifestyle on this beautifully landscaped, year-round recreational property on Deception Bay, Lake of the Woods. The lushly-treed, .5 acre site features a south exposure and 124 feet of sand beach shoreline. The property is located within an easy five-minute walk to Clearwater Market. Built in 1993 by the current owner, pride-of-ownership is evident here. The 1.5-storey, 4-bedroom, 1.5-bath lake home features 1,480 s/f of living space on the main and upper levels, as well as an additional 1,000 s/f in the walk-out basement. Additional improvements include a crib dock, dryland marine rail system w/boat shed, dockside shed, and a 20 x 30 storage building. The property has 200 amp buried hydro service, wood/electric forced air heat, an electric fireplace and electric hot water tank, as well as central air conditioning, central vacuum, a drilled well, septic system and in-ground sprinkler system. Viewing of this turn-key lakeside home is by appointment only, so book yours today! Offers presented as received. Logistics: Clearwater Bay RAO applies. Hydro $2,000. (limited use) / Taxes $4,000. / Ontario LTT $20,375. (id:34485)